Climate Zone: Humid Subtropical
Domestic Atmospheres
Designing for Paris in 2100
By 2100, cities like Paris will face extreme heat, rising temperatures, and the need for adaptive architecture. The goal is to design modular living units that respond dynamically to seasonal changes, reducing energy consumption while maintaining thermal comfort. Currently, buildings account for 39% of global CO2 emissions, and as temperatures rise, the demand for cooling will significantly increase. My project explores thermal emissivity—the ability of surfaces to emit absorbed heat—as a core design strategy to maintain indoor temperatures between 20-28°C without relying on conventional heating and cooling systems.
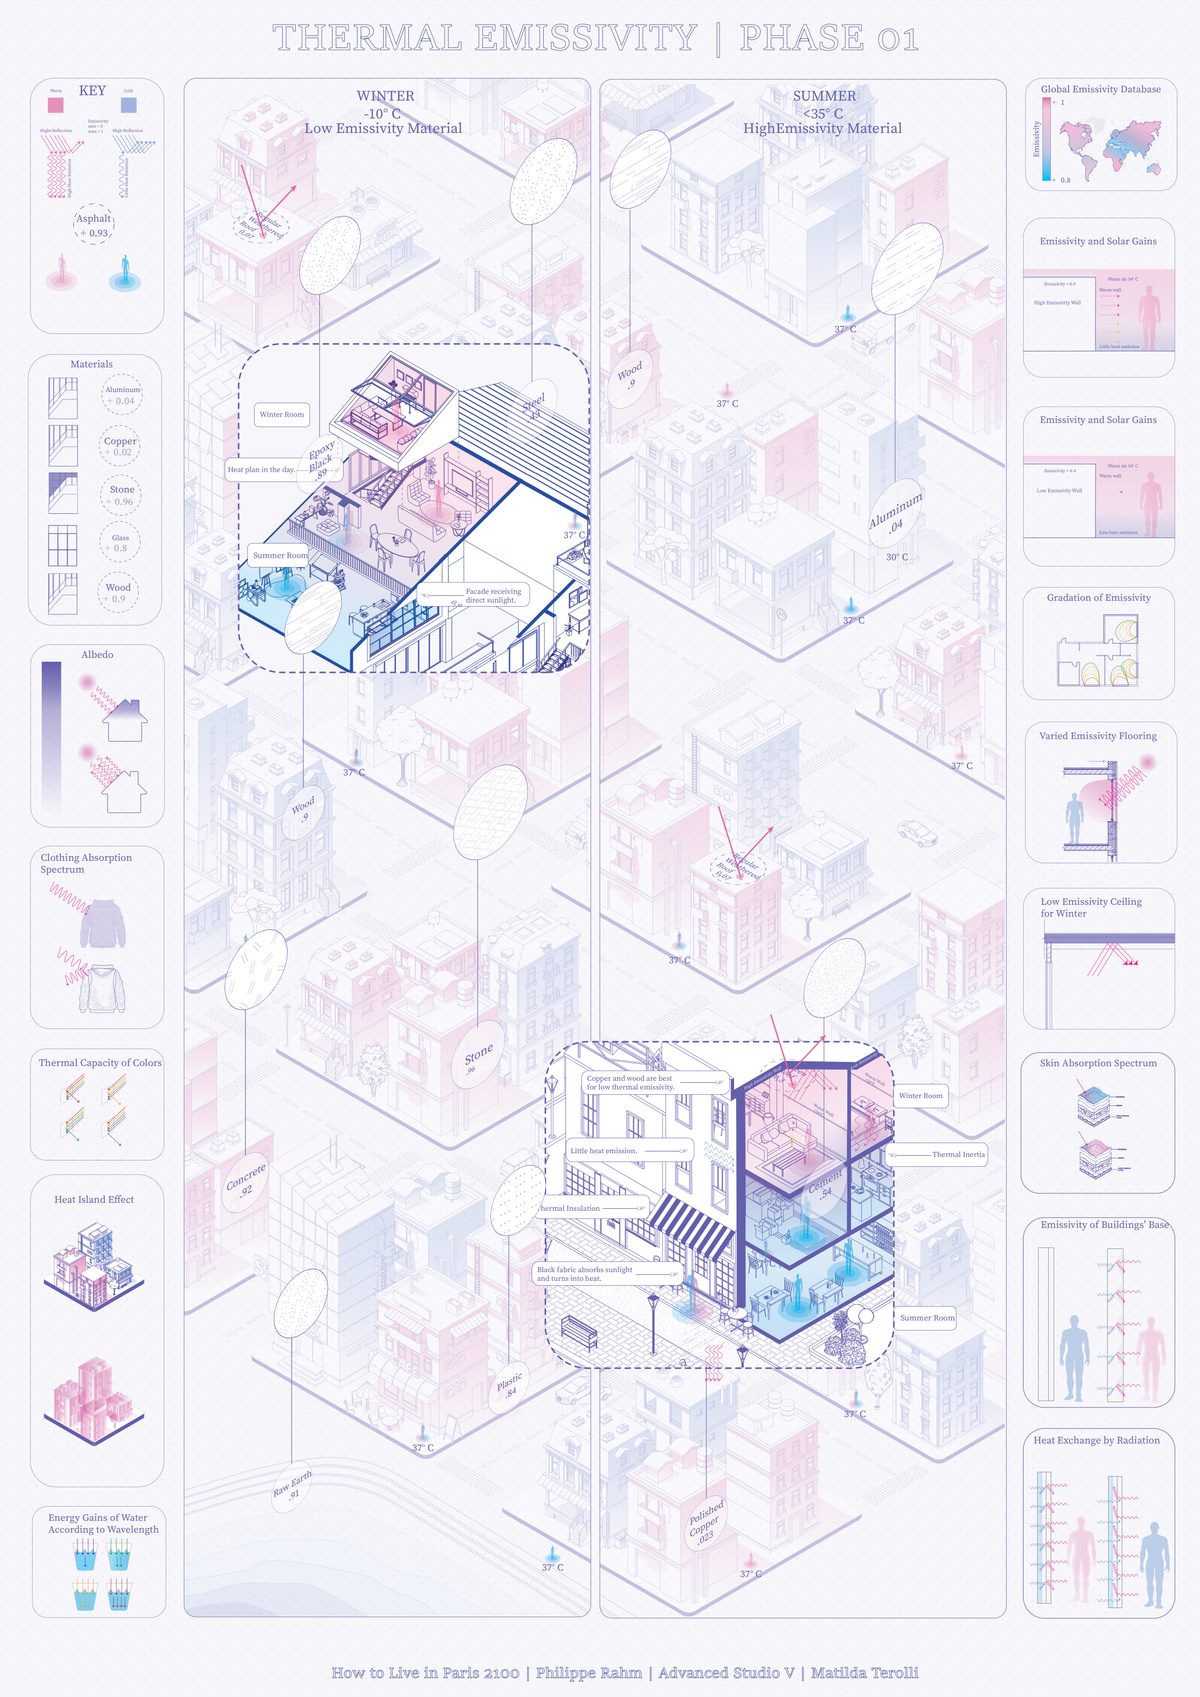
In Phase 1, I explored the concept of thermal emissivity through axonometric diagrams, using colors to represent different emissivity values: pink for high emissivity (0.95) and blue for low emissivity (0.05). High emissivity surfaces radiate heat efficiently, cooling the structure during the day, while low emissivity surfaces reflect heat, retaining warmth at night. By studying albedo, urban heat islands, and surface interactions under day and night conditions, I began mapping how different material choices could impact thermal comfort throughout the year. I tested these principles through axonometric drawings representing summer and winter solstice conditions.
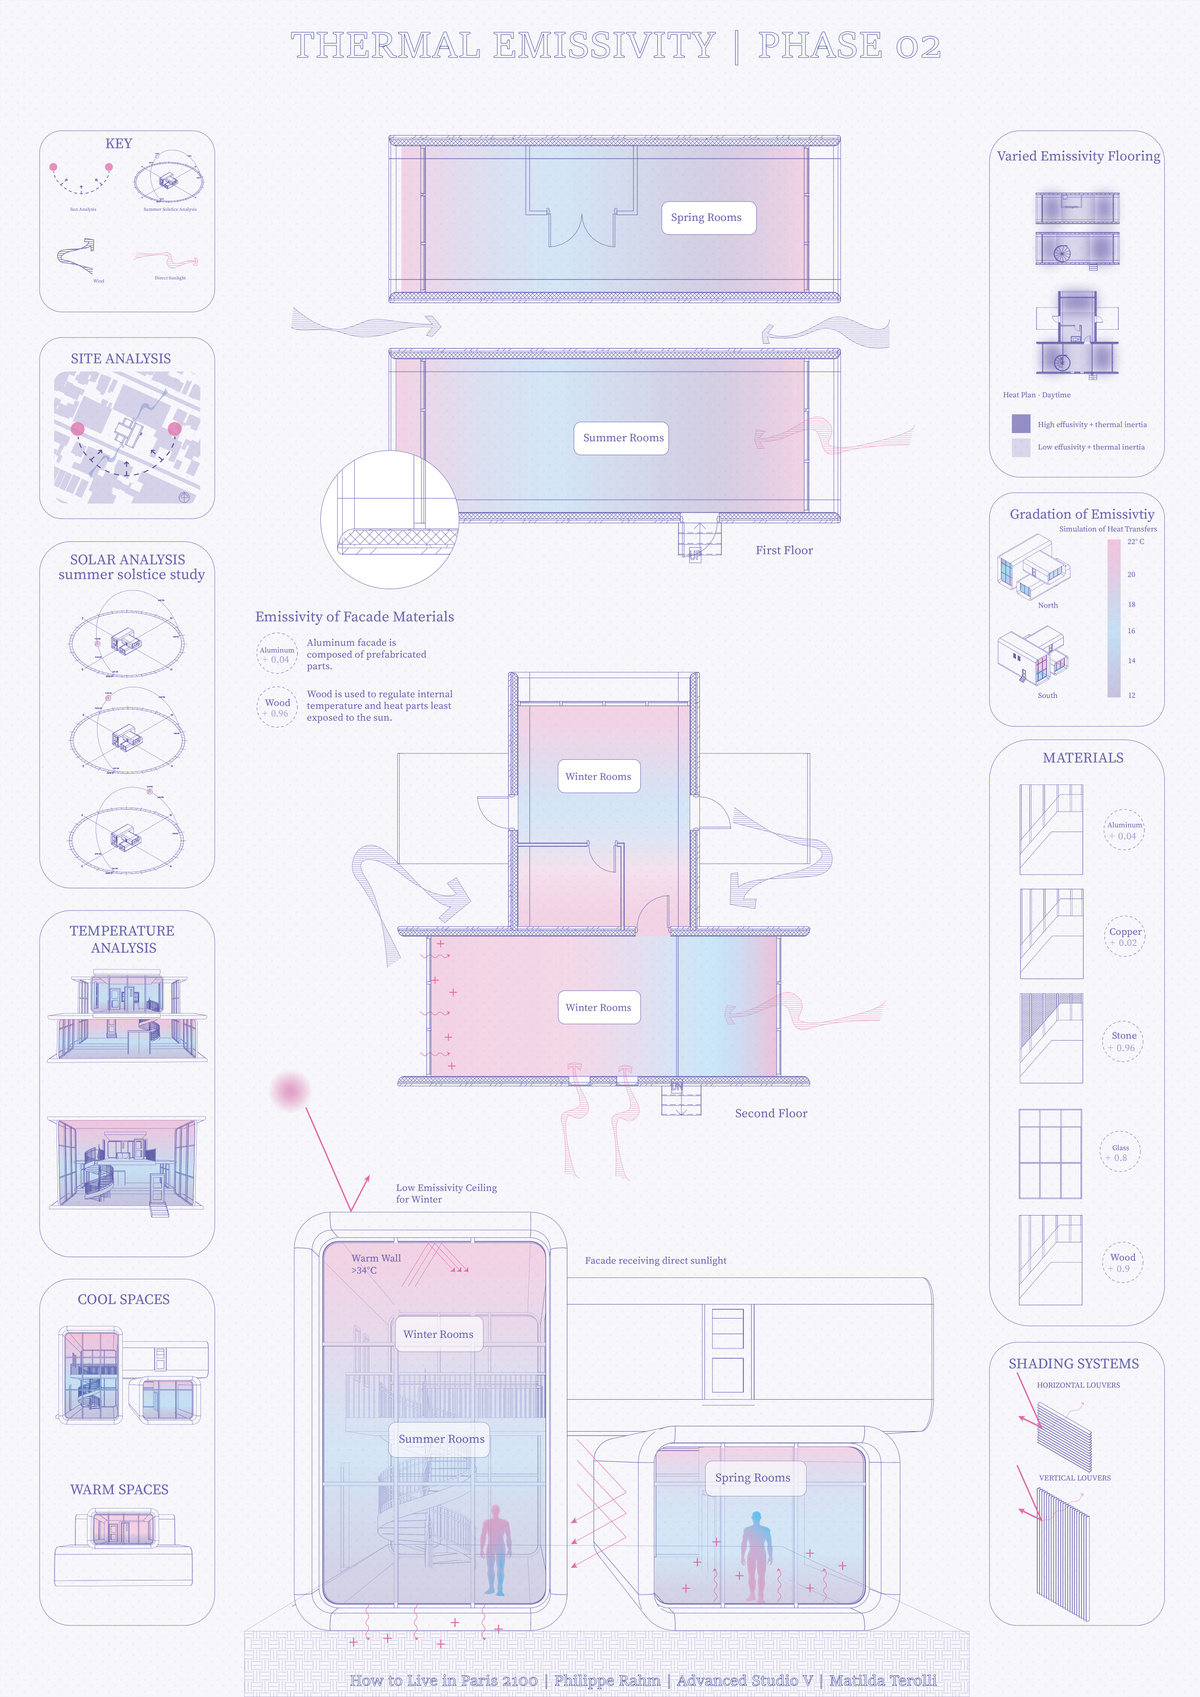
For phase 02, I designed three stackable volumes—Winter, Spring, and Summer—each optimized for its respective season. The volumes can be reconfigured to adapt to climate changes, functioning as a modular system that transitions between seasons.
The Winter Volume maximizes solar heat gain with low emissivity surfaces (0.05) and insulated walls to retain warmth.
The Spring Volume balances moderate emissivity (0.50) for transitional weather.
The Summer Volume uses high emissivity surfaces (0.95) to radiate heat and minimize cooling needs.
Materials used include galvanized steel (emissivity 0.05–0.10), insulated HDPE panels, and phase-change materials (PCMs) for heat regulation.
The final phase is about Modular Micro-Living Units as domestic atmospheres.
For this phase, I transformed a 5x18x30m existing building, adapting it to the modular system. Again, there are 3 Seasonal Volumes, each wrapped with 25cm insulation.
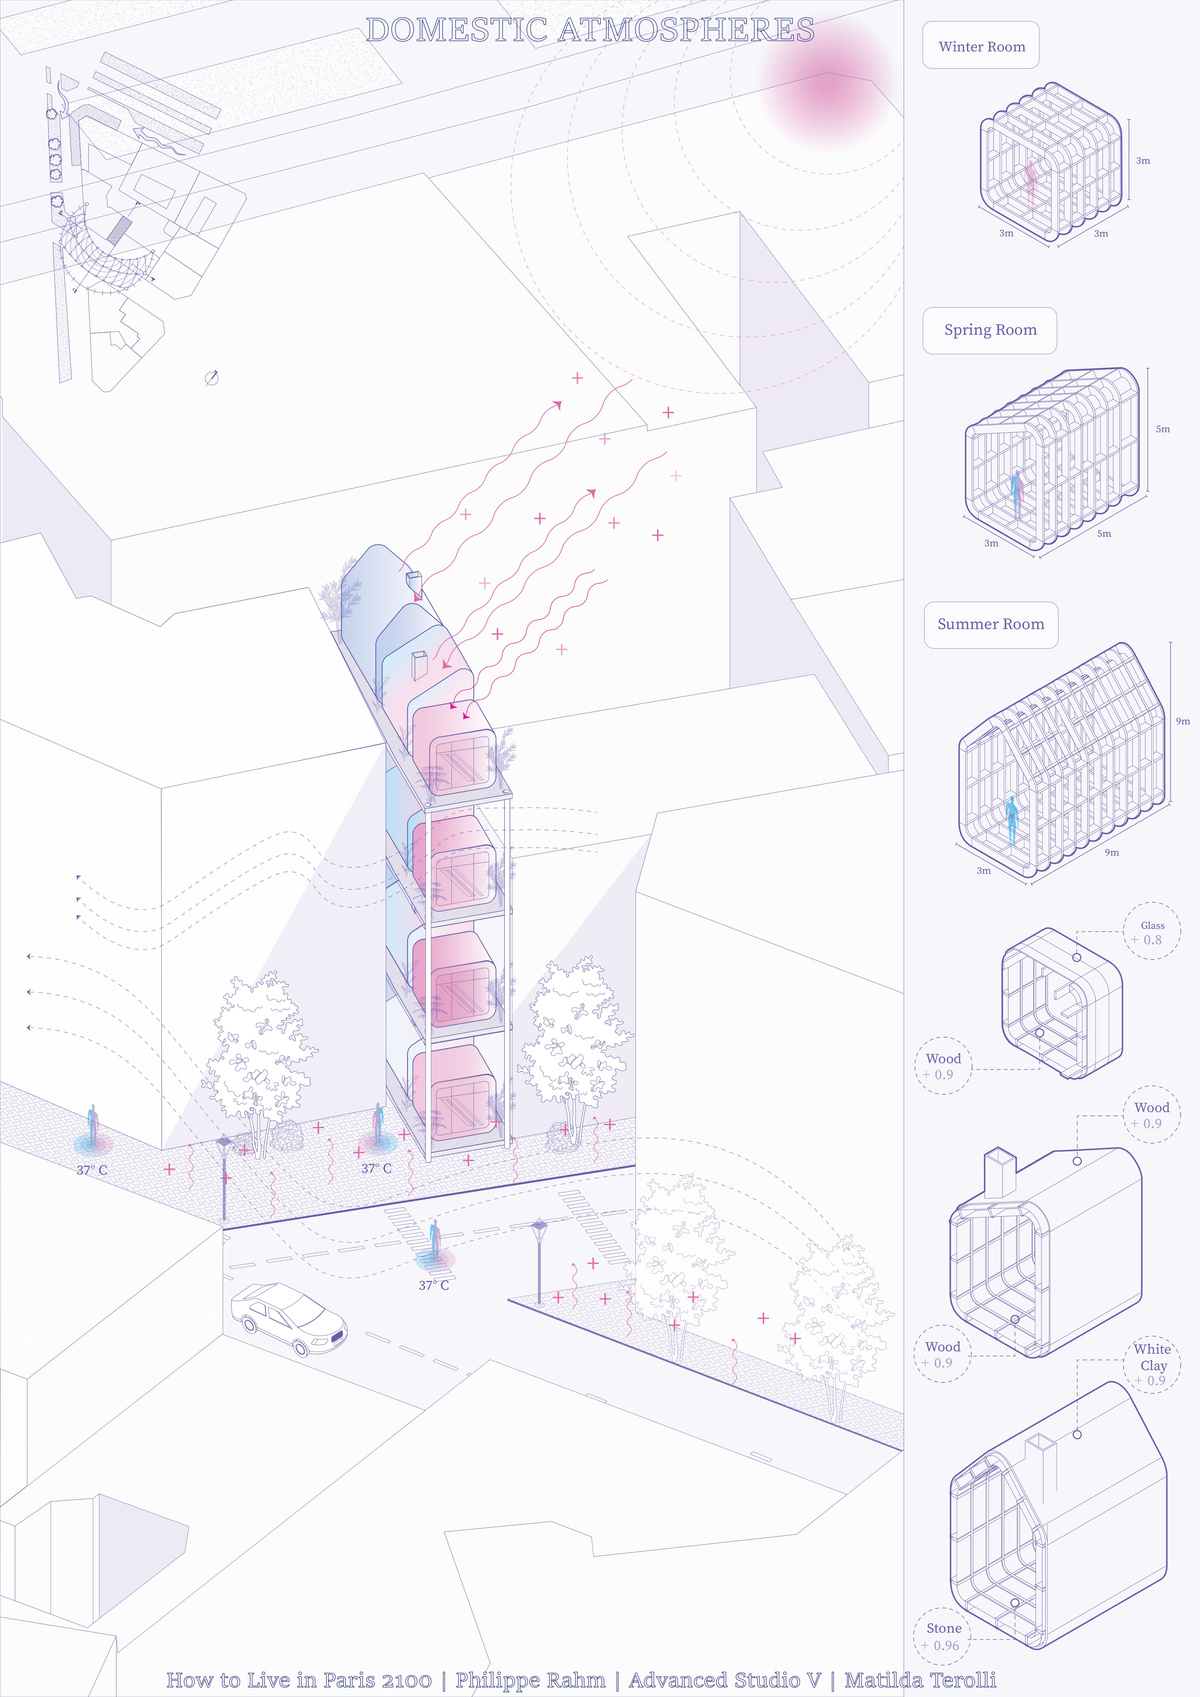
The Winter Volume being a Flat Roof, supporting snow load while maximizing solar collection through south-facing windows.
The Spring Volume being a Shed Roof, encouraging natural ventilation and rain collection.
And the Summer Volume being a typical Pitched Roof, with steep angles to reduce direct solar gain and facilitate airflow.
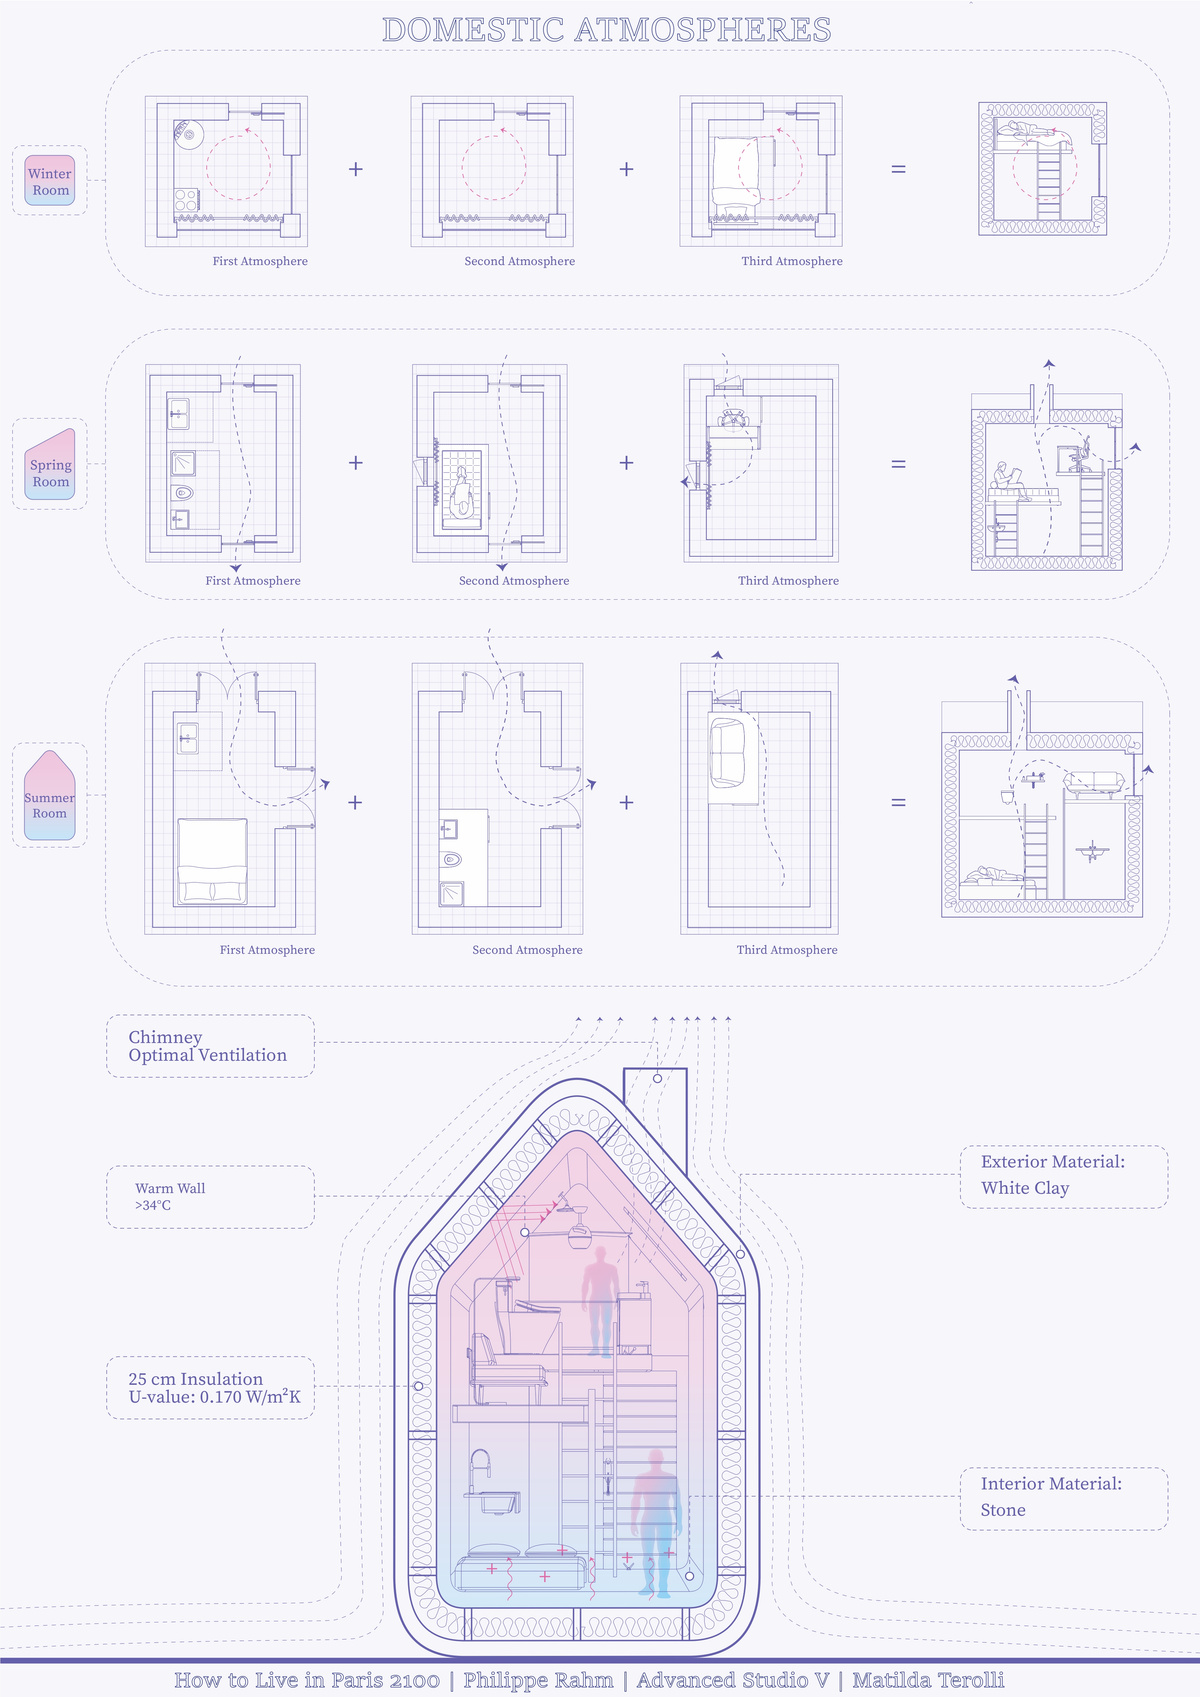
I then began studying Interior Layout, placing rooms at different heights to take advantage of heat stratification. Warmer air rises, so sleeping areas are positioned higher in winter for warmth, and lower in summer for coolness. The modules are connected by ladders and flexible partitions, creating adaptable living spaces that shift with the seasons.

Placement of the bedrooms are most important, as they require different conditions during different seasons. In winter, the bedroom is positioned in the highest section of the module, closest to the insulated roof, trapping heat from the day. In spring, the bedroom shifts to a mid-level position, with windows on opposite sides for cross-ventilation. In summer, the bedroom drops to the lowest level, where temperatures remain cooler, with direct access to shaded outdoor space. This modular system provides adaptable, climate-responsive homes that balance comfort and sustainability.

Through thermal emissivity, modularity, and sustainable material use, this project reimagines domestic living as an adaptive, climate-responsive practice—offering a possible future for Paris in 2100 and beyond.